
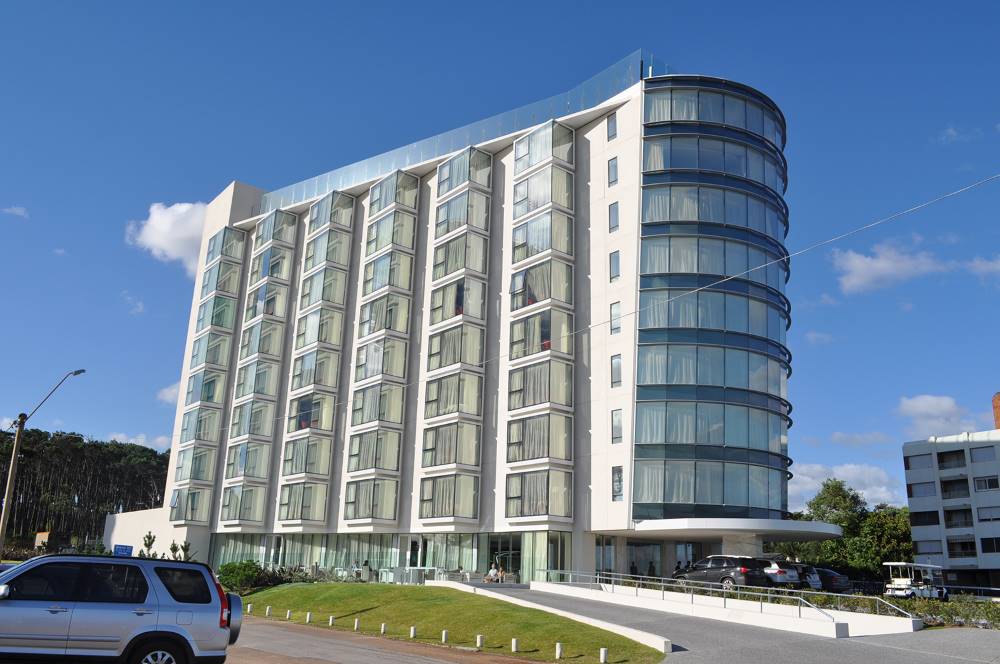
Grand Hotel
Punta del Este, Uruguay
Area: Building structures
Market: Residential and office buildings Year completed: 2018
Developer: Lecueder – Campiglia
Architecture: Kimelman-Moraes / MARQ Scope: Detailed design
Distinguished by its unrivalled ocean views, THE GRAND HOTEL – Punta del Este is an oasis of luxury, style and elegance. Punta del Este is one of Uruguay’s most beautiful destinations, and the hotel offers 119 superbly equipped rooms and suites overlooking the sea or the tranquillity of the hotel’s gardens and pool.
About the project:
The building programme comprises four main areas: hotel, offices, retail and an underground car park. The tower contains all the vertical service circulation. The rooms are located in the upper section, with offices in the middle section and the retail area in the lower section.
The upper profile of the building is accentuated by a large void, while on the ground floor a small opening marks the entrance to the hotel atrium. The structure has a large core with three reinforced concrete walls, one central and two lateral. The rest of the structure is supported on these cores by means of 24 m long steel trusses. A stiffer level is provided at the technical floor to control horizontal displacements.